Understanding the air duct system in your home is essential for maintenance, upgrades, or troubleshooting airflow issues. But what if you don’t have access to the original blueprints? Many homeowners face this challenge, especially in older properties or after renovations. Fortunately, there are practical ways to trace and visualize your ductwork without any construction documents.
This guide walks you through proven methods to identify the path of your home’s ductwork, tools you may need, and expert tips for mapping your system safely and efficiently. Whether you’re planning a remodel, improving indoor air quality, or simply curious about your HVAC infrastructure, these techniques will help you get a clear picture of what’s hidden behind your walls and ceilings.
For those dealing with insulated ductwork, you may also want to learn how to clean insulated ductwork safely to maintain optimal air quality and system efficiency.
Why Knowing Your Ductwork Path Matters
Locating the duct layout in your home is more than a matter of curiosity. It’s crucial for:
- Improving HVAC efficiency by identifying leaks, blockages, or disconnected sections.
- Planning renovations or additions without damaging existing ducts.
- Ensuring proper cleaning and maintenance access.
- Diagnosing uneven heating or cooling issues.
Without a clear understanding of your duct system, you risk costly mistakes and inefficient climate control.
Initial Steps: Visual Inspection and Clue Gathering
The first step in locating ductwork without blueprints is a thorough visual inspection. Here’s how to begin:
- Walk through each room and identify all supply and return vents. Note their locations on a simple floor plan sketch.
- Check basements, attics, crawl spaces, and utility rooms for exposed ducts. These areas often reveal the main trunk lines or branches.
- Look for soffits, bulkheads, or boxed-in areas along ceilings and walls—these often conceal duct runs.
- Pay attention to temperature differences or airflow noises, which can indicate duct proximity.
Document your findings as you go. Use sticky notes or painter’s tape to mark vent locations and suspected duct paths.
Tools and Techniques for Tracing Ducts
While a flashlight and notepad are essential, several other tools and methods can help you map your air distribution system:
- Stud finders with deep scanning mode can sometimes detect metal ducts behind drywall.
- Thermal cameras or inexpensive infrared thermometers reveal temperature differences along walls and ceilings, highlighting duct locations when the HVAC is running.
- Flexible inspection cameras (borescopes) allow you to peek inside vents and trace the direction of ducts.
- Listening for airflow or tapping on walls to detect hollow spaces can provide additional clues.
Always exercise caution when using tools near electrical wiring or plumbing. If you’re unsure, consult a professional before making any openings in walls or ceilings.

Tracing Air Duct Layouts in Finished Spaces
In finished basements or rooms with minimal visible ductwork, you’ll need to rely on indirect evidence:
- Turn on your HVAC system and feel for airflow at each vent. Note which vents are active for heating, cooling, or both.
- Use a smoke pencil or incense stick near vents to observe airflow direction, which can help you deduce supply versus return lines.
- Check for cold or warm spots along floors, ceilings, and walls when the system is running—these may indicate duct runs.
- In multi-story homes, compare vent locations on each floor. Ducts often run vertically between floors in closets, wall cavities, or utility chases.
Mark your observations on your sketch. Over time, a pattern will emerge, revealing the likely path of the main trunk and branch lines.
Common Residential Ductwork Patterns
Most homes use one of several standard duct layouts. Recognizing these patterns can help you predict hidden duct locations:
- Trunk and branch: A main duct runs the length of the house, with smaller branches feeding individual rooms.
- Radial: Ducts radiate from a central plenum, often found in homes with basements or crawl spaces.
- Perimeter loop: Ducts run around the perimeter of the home, common in slab-on-grade construction.
Compare your findings to these layouts to refine your map. If you encounter unusual configurations, it may be due to past renovations or additions.
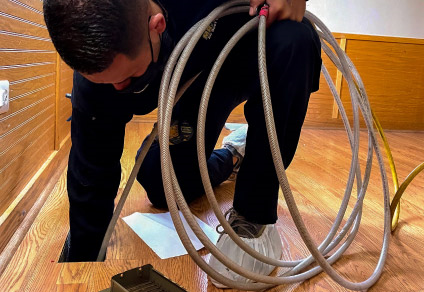
When to Call a Professional
Some situations call for expert help. If you encounter inaccessible areas, suspect mold or damage, or need precise airflow balancing, a licensed HVAC technician can:
- Use advanced diagnostic tools, such as duct cameras or pressure testing equipment.
- Provide a detailed schematic of your system.
- Recommend repairs or upgrades for better efficiency and comfort.
Professionals can also advise on the role of UV lights in duct cleanliness and other improvements to maintain healthy indoor air.
Tips for Maintaining and Cleaning Your Ducts
Once you’ve mapped your duct system, regular maintenance is key. Here are some best practices:
- Replace or clean air filters every 1–3 months.
- Schedule professional duct cleaning every few years, especially if you notice dust buildup, musty odors, or visible mold.
- Seal leaks with mastic or foil tape to improve efficiency and indoor air quality.
- Consider installing a HEPA air scrubber for enhanced filtration, especially during remodeling or allergy season.
For a step-by-step approach, see this DIY duct cleaning guide for homeowners.
Frequently Asked Questions
Can I find my home’s ductwork layout without any special tools?
Yes, you can start with a visual inspection, mapping vent locations, and checking accessible areas like basements or attics. Tools like stud finders and thermal cameras can help but aren’t always necessary for a basic map.
Is it safe to open walls or ceilings to look for ducts?
Opening walls or ceilings should be a last resort. Always check for electrical wiring and plumbing first. If you’re unsure, consult an HVAC professional to avoid damaging your home or creating safety hazards.
How do I know if my ducts need cleaning or repairs?
Signs include uneven heating or cooling, increased dust, musty odors, or visible mold around vents. Regular inspections and cleaning can prevent these issues. Learn more about symptoms of sick building syndrome from ducts and how to address them.
Conclusion
Discovering the air duct layout in your home is possible even without original blueprints. By combining observation, simple tools, and knowledge of common duct patterns, you can effectively map your system for maintenance, upgrades, or troubleshooting. When in doubt, don’t hesitate to seek professional assistance to ensure your HVAC system operates efficiently and safely.
For more tips on keeping your ducts clean during renovations, check out these ways to keep ducts clean during remodeling and maintain a healthy indoor environment year-round.